Skip to Content
Our exceptional homes are now built under the Cavco name.
image of home coming soon
View image gallery
Floor Plan: Cumberland Duplex

Floor Plan: Cumberland Duplex

2 bd | 1 ba | 1050 sqft

Where to Buy?

Facts and Features

  • Square Feet: 1050
  • Bedrooms: 2
  • Bathrooms: 1
  • Style: Single-wide
  • Dimensional Area:
  • Series: Anthem
  • Home Type: Manufactured Duplex

    3D Virtual Tours

    Availability

    This home may be purchased through the following locations:

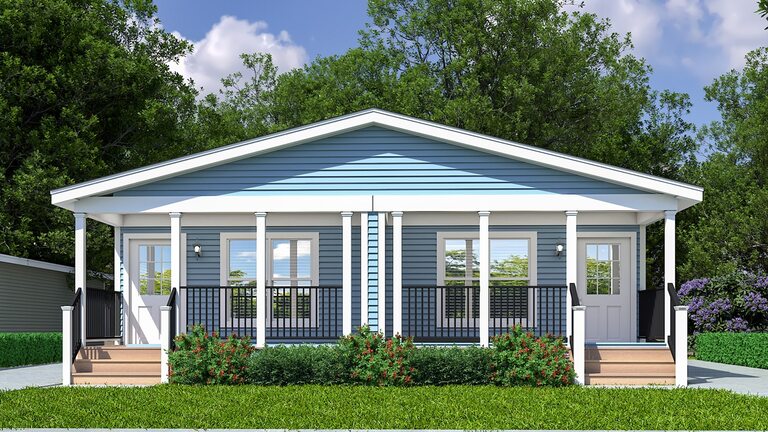
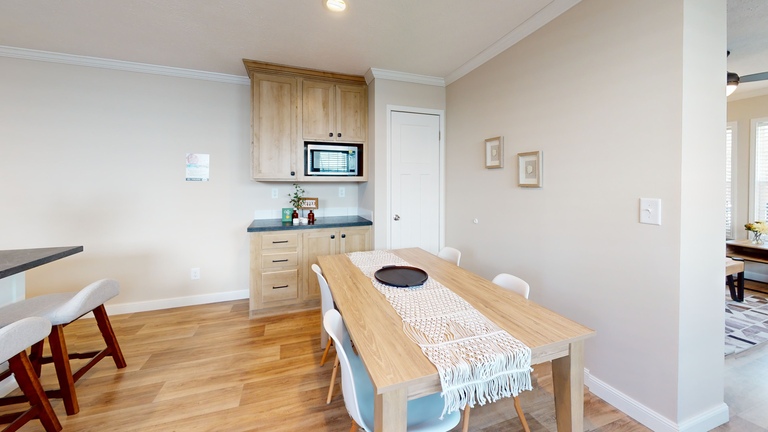
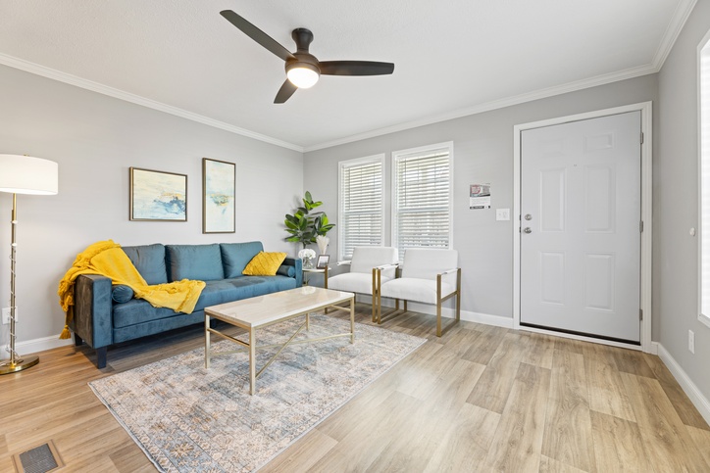
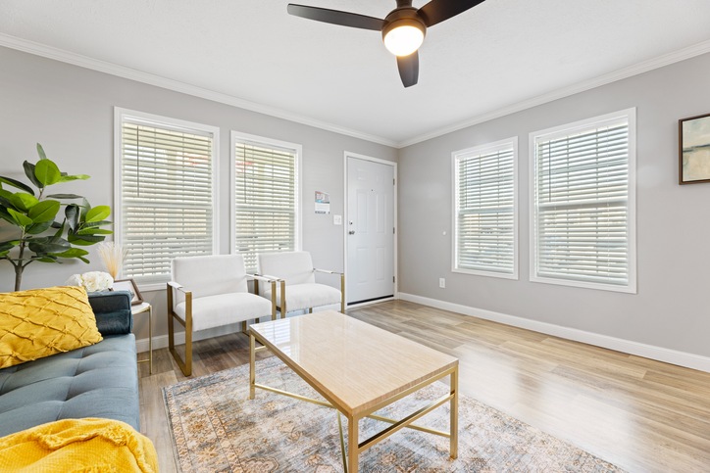
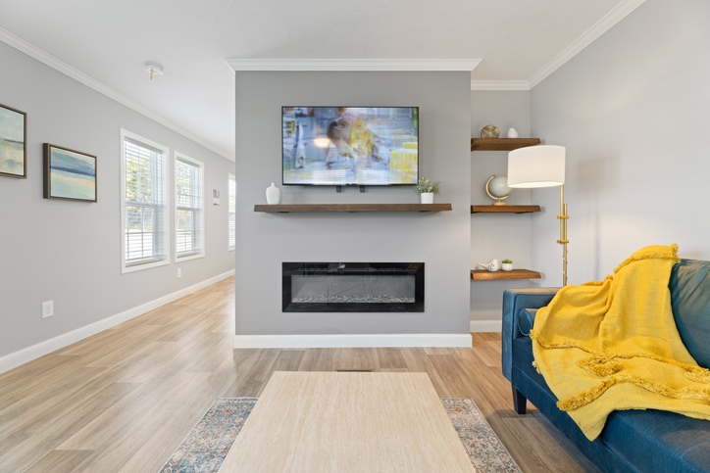
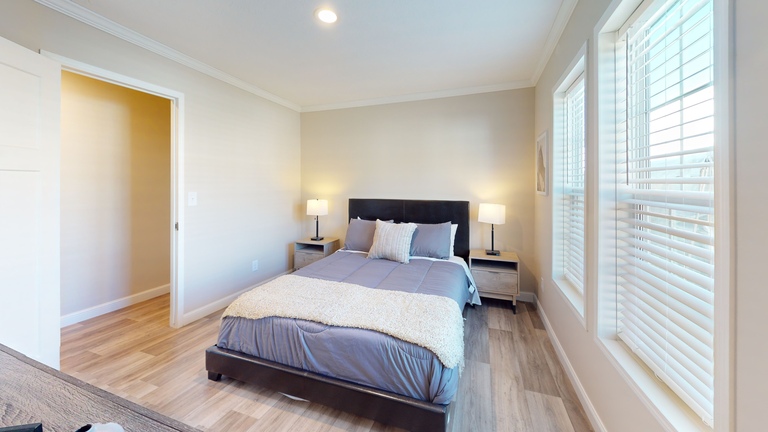
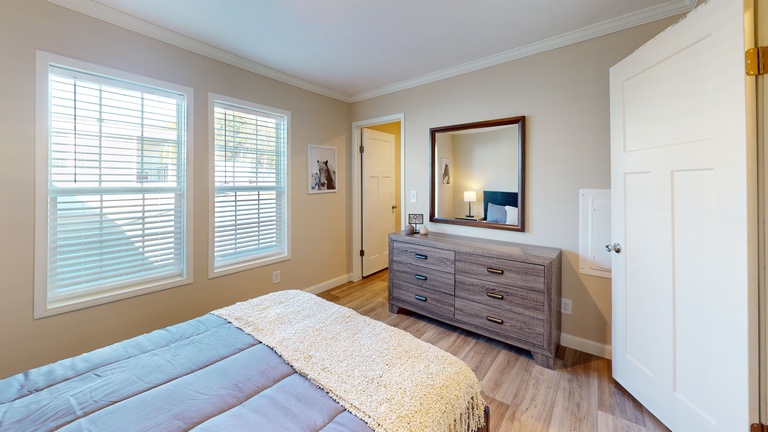
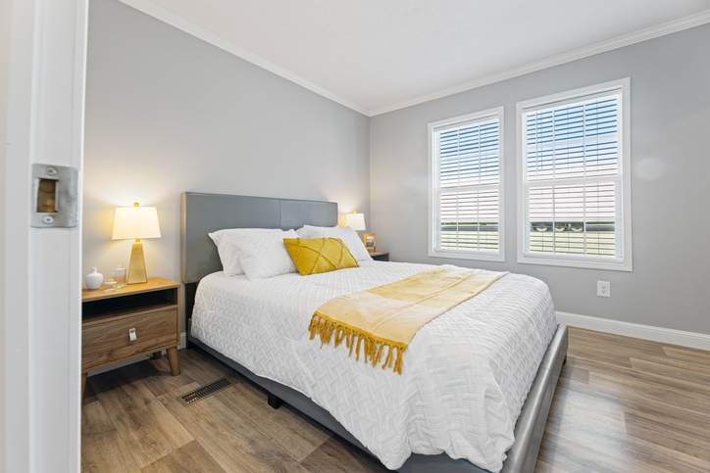
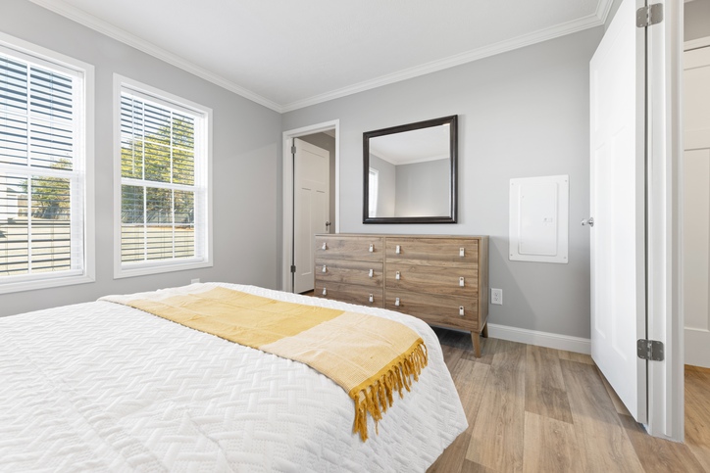
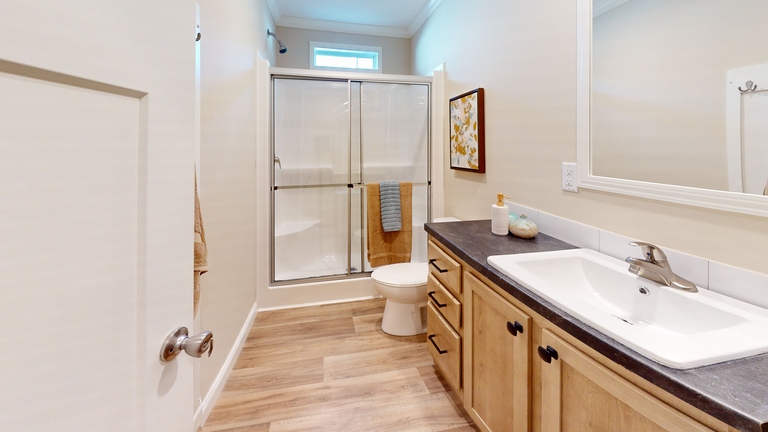
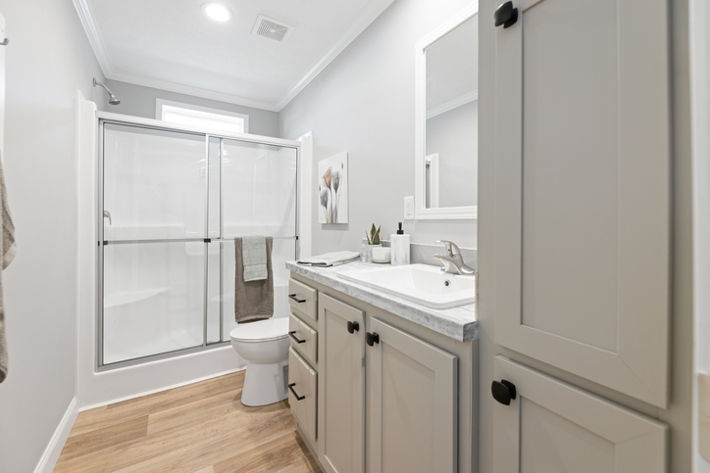
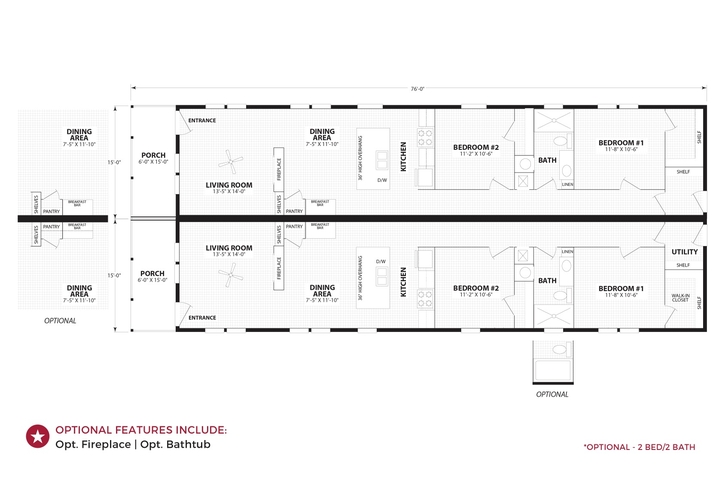
    The Cumberland - First HUD Approved Nationally Available Duplex | Side A: 2 bedroom, 1 bathroom, 1050 sqft | Side B: 2 bedroom, 1 bathroom, 1050 sqft. Double porch.
    The Cumberland - First HUD Approved Nationally Available Duplex | Side A: 2 bedroom, 1 bathroom, 1050 sqft | Side B: 2 bedroom, 1 bathroom, 1050 sqft. Double porch
    Black line drawing for The Cumberland - First HUD Approved Nationally Available Duplex | Side A: 2 bedroom, 1 bathroom, 1050 sqft | Side B: 2 bedroom, 1 bathroom, 1050 sqft. Double porch
    Black line drawing for The Cumberland - First HUD Approved Nationally Available Duplex | Side A: 2 bedroom, 1 bathroom, 1050 sqft | Side B: 2 bedroom, 1 bathroom, 1050 sqft. Double porch
    Black line drawing for The Cumberland - First HUD Approved Nationally Available Duplex | Side A: 2 bedroom, 1 bathroom, 1050 sqft | Side B: 2 bedroom, 1 bathroom, 1050 sqft. Double porch
    Black line drawing for The Cumberland - First HUD Approved Nationally Available Duplex | Side A: 2 bedroom, 1 bathroom, 1050 sqft | Side B: 2 bedroom, 1 bathroom, 1050 sqft. Double porch
    Black line drawing for The Cumberland - First HUD Approved Nationally Available Duplex | Side A: 2 bedroom, 1 bathroom, 1050 sqft | Side B: 2 bedroom, 1 bathroom, 1050 sqft. Double porch
    Black line drawing for The Cumberland - First HUD Approved Nationally Available Duplex | Side A: 2 bedroom, 1 bathroom, 1050 sqft | Side B: 2 bedroom, 1 bathroom, 1050 sqft. Double porch
    Black line drawing for The Cumberland - First HUD Approved Nationally Available Duplex | Side A: 2 bedroom, 1 bathroom, 1050 sqft | Side B: 2 bedroom, 1 bathroom, 1050 sqft. Double porch
    Black line drawing for The Cumberland - First HUD Approved Nationally Available Duplex | Side A: 2 bedroom, 1 bathroom, 1050 sqft | Side B: 2 bedroom, 1 bathroom, 1050 sqft. Double porch
    Black line drawing for The Cumberland - First HUD Approved Nationally Available Duplex | Side A: 2 bedroom, 1 bathroom, 1050 sqft | Side B: 2 bedroom, 1 bathroom, 1050 sqft. Double porch
    Black line drawing for The Cumberland - First HUD Approved Nationally Available Duplex | Side A: 2 bedroom, 1 bathroom, 1050 sqft | Side B: 2 bedroom, 1 bathroom, 1050 sqft. Double porch
    Black line drawing for The Cumberland - First HUD Approved Nationally Available Duplex | Side A: 2 bedroom, 1 bathroom, 1050 sqft | Side B: 2 bedroom, 1 bathroom, 1050 sqft. Double porch
    Black line drawing for The Cumberland - First HUD Approved Nationally Available Duplex | Side A: 2 bedroom, 1 bathroom, 1050 sqft | Side B: 2 bedroom, 1 bathroom, 1050 sqft. Double porch
    Black line drawing for The Cumberland - First HUD Approved Nationally Available Duplex | Side A: 2 bedroom, 1 bathroom, 1050 sqft | Side B: 2 bedroom, 1 bathroom, 1050 sqft. Double porch
    Black line drawing for The Cumberland - First HUD Approved Nationally Available Duplex | Side A: 2 bedroom, 1 bathroom, 1050 sqft | Side B: 2 bedroom, 1 bathroom, 1050 sqft. Double porch
    Black line drawing for The Cumberland - First HUD Approved Nationally Available Duplex | Side A: 2 bedroom, 1 bathroom, 1050 sqft | Side B: 2 bedroom, 1 bathroom, 1050 sqft. Double porch
    IMPORTANT: Because we continuously update and modify our products it is important for you to know that our brochures and literature are for illustrative purposes only. All information contained herein may vary from the actual home we build. Dimensions are nominal and length and width measurements are from exterior wall to exterior wall. The right is reserved to make changes at any time, without notice or obligation, in prices, colors, materials, specifications, features and models. Please check with your dealer or builder for specific information about the home you select. (Add approximately four feet to determine transportable length.)

    Request More Info

    -
    -

    * Highlighted fields are required.

    By sending this form, I agree to the site Privacy Policy

    Recently Viewed